Aaron G. Fitterer

Listing Courtesy of:
Nest Realty Company
Agency Phone: 509-350-4439

BEDS3
BATHS2 full
SQUARE FEET1,489
MLS#2545100
STATUSActive
PROPERTY TYPEResidential - Single Family
SUBDIVISIONRoyal City
SCHOOLRoyal
Listing Courtesy of:
Nest Realty Company
Agency Phone: 509-350-4439
Property Description
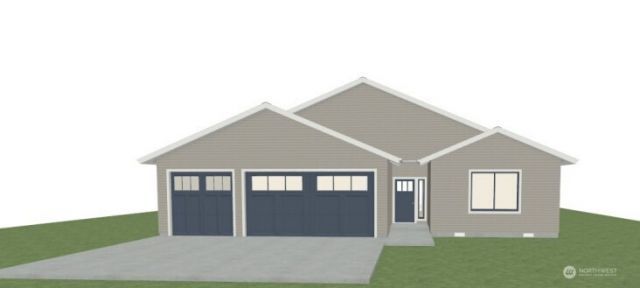
Personalize this under construction 3 bedroom 1.75 bathroom home in Royal City's newest development. This floor plan offers a two-car attached garage, double pane storm windows, lap siding, front yard sod and sprinklers, your choice of exterior paint, and more. Interior offerings include: quality carpet with 8 lb padding, solid wood cabinets throughout, quality laminate countertops, primary bedroom with attached bathroom, central heating/cooling system, and more. Choose from a wide variety of finishes including cabinets, countertops, backsplash, flooring and paint colors! Upgrades are available. (Photos are renderings and may contain upgrades or furnishings not included in base price.)This lot (16) does have a $10,000 lot premium that will be added to purchase price.
Property Features
Property Type: Residential - Single Family
Basement: None
Lot Size: 0.19 Acres
Roof Type: Composition
Stories: 1.0
Taxes: $24
Year Built: 2026
Feature Descriptions
Appliances: Dishwasher, Microwave, Stove(s)/Range(s)
Baths 3/4: 1
Baths Full: 1
Building: Built On Lot
Days on Site: 22
Exterior: Wood Products
Interior: Bath Off Primary, Dining Room, Pantry, Walk-In Closet(s)
Lot: Curbs, Paved, Sidewalk
Parcel#: 71739215
Parking: Driveway, Attached Garage
Sewer: Sewer Connected
Site Features: Propane, Sprinkler System
Special View Info: Territorial
SQ FT Finished: 1489
Structure Type: House
Topography: Level
Water: Public
Local Schools
School District: Royal
Listed By / Shown By
Listed By
Agency Name: Nest Realty Company
Agency Phone: 509-350-4439
Shown By
Agent Name: Aaron Fitterer
Agent Phone: Cell: (509) 770-0521
Agency Title: Coldwell Banker Tomlinson Ranch & Home
Estimate Your Payment
Estimated Payment
$ 957.52 per month $844.81 Principal & Interest $2.00 Property Tax $110.71 Homeowner's InsuranceChange Payment Information
Listings marked with this symbol provided by the Northwest Multiple Listing Service

Privacy Policy / DMCA Notice / ADA Accessibility


This site is hosted, designed and copyright
© 1994 - 2026 by
Delta Media Group, Inc. -- Patent Pending --
594 Karen Avenue | MLS# 2545100
This single family home located at 594 Karen Avenue , Royal City, WA 99357 is currently listed for sale with an asking price of $379,591. This property was built in 2026 and has 3 bedrooms and 2 full baths with 1489 sq. ft. Karen Avenue is located in the Royal City subdivision within the Royal school district. Search Royal City real estate on afitterer.cbmoseslake.com today.